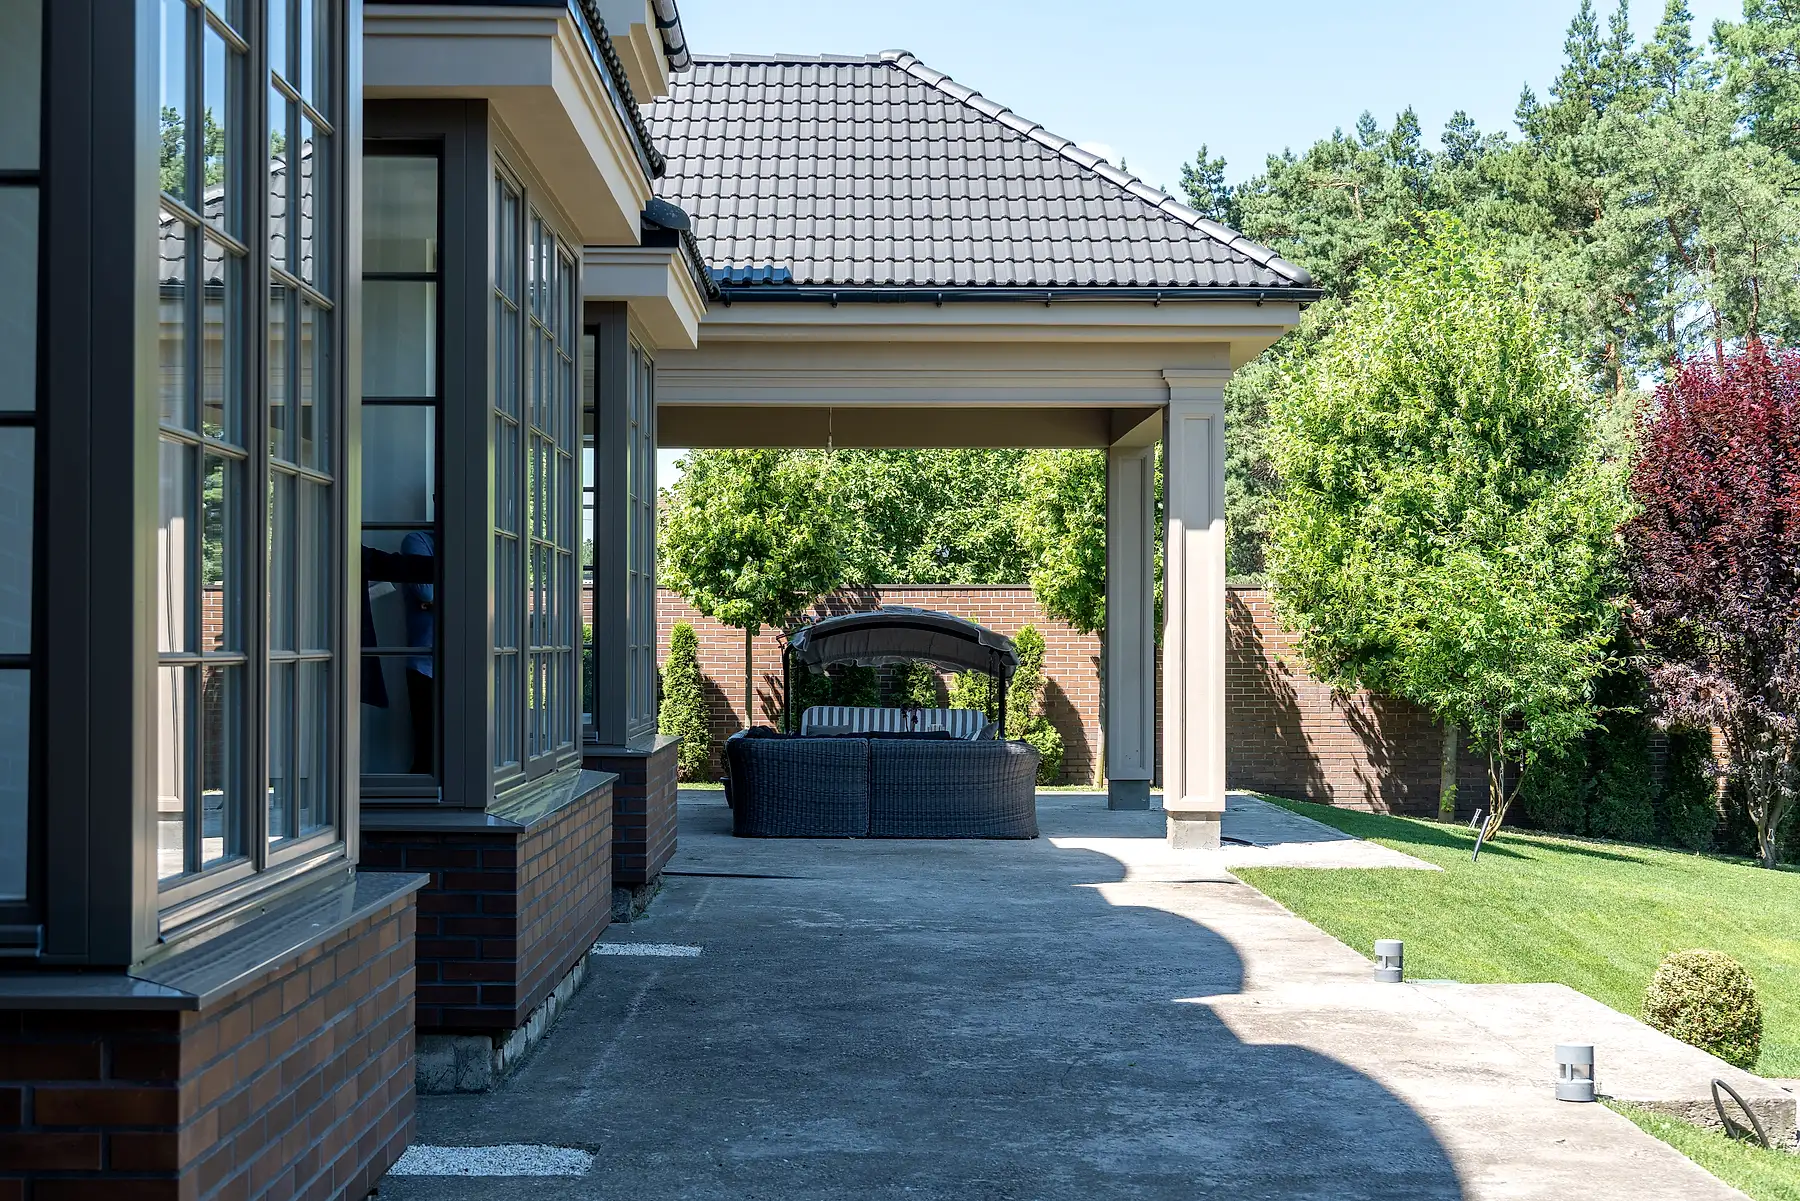
 Illustrative photograph
A New York terrace is a garden with some of the hardest site conditions in the city: wind, weight limits, waterproofing and permits. We design terraces as finished outdoor rooms: engineered underfoot, green at eye level, beautiful from the first season.
Illustrative photographThe difference between a terrace that thrives and one that fails is invisible on day one. It lies in the build-up: load calculations, wind-uplift engineering for pedestal paving, drainage that respects the roof membrane, planters sized for real root mass, and irrigation that runs itself. We design all of it before anything is ordered.
Porcelain pavers and natural stone on adjustable pedestal systems: flat, dry underfoot, serviceable, and engineered for wind. Every pedestal shimmed to a level you can set a glass on.
Species chosen for exposure and USDA zone 7b, planted in insulated, irrigated planters: evergreen structure first, seasonal color second, so the terrace looks composed in February as well as June.
Discreet lighting for evenings, automated drip irrigation on a timer, and layouts that place dining, lounging and green screening exactly where the building and views ask for them.
Terrace projects in New York move through design, engineering review and building/DOB approvals before construction. Our Full Design Package is prepared to construction-document standard so that structural engineers, expeditors and contractors can take it forward without redrawing, whether you build with a contractor your building already trusts or ask us to coordinate the build, quoted separately.
Send us photos and rough dimensions. We reply with what is possible and what it takes.