 Illustrative photograph
Every great garden is decided at the drawing board, and every one of ours is decided from a blank sheet. No templates and no house style applied by rote: a small team of designers works on each property until it is unmistakably yours. Measured, rendered and budgeted before a single stone is ordered, so you know what you are getting and what it costs while it is still cheap to change your mind.
Illustrative photographComplete grounds for country properties: arrival, zones, circulation, planting, drainage and infrastructure, one coherent plan for the whole site.
City gardens designed to live large: dining terraces, lawns, green privacy screens and light in the right places.
Engineered rooms above the city: pedestal paving, wind-wise planting, planters, irrigation and lighting.
The arrival sequence that sets the tone for the whole property: courts, drives and façade planting.
Stone decks, outdoor kitchens, fire features and shade structures composed as one ensemble.
Clipped structure, cottage-garden borders and refined potagers for those who like their garden to feed them.
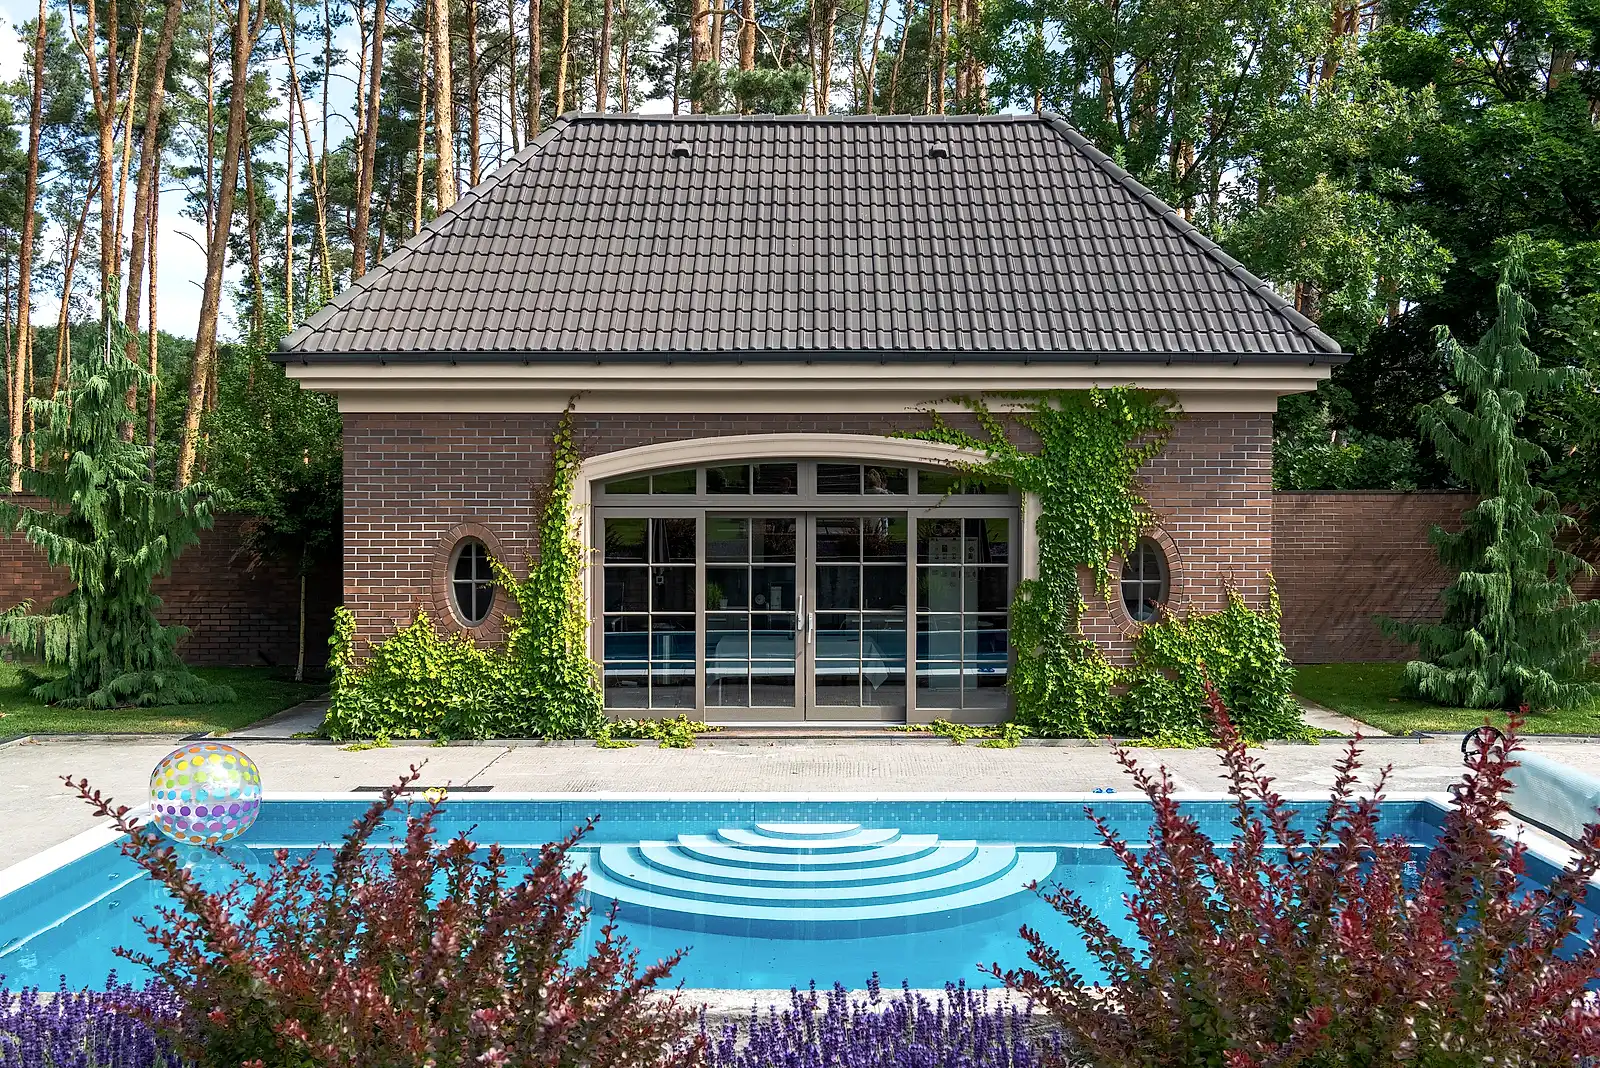
Before anything is built, we render the whole property in photorealistic detail and walk you through it in 3D. Below is a single Atelier Verte design, shown across its terraces, pool and gardens. This is the standard you approve before a stone is ordered.


Every package can be produced entirely from a survey, photographs and a video walk-through of your property, wherever it is in the US. You review the design from wherever you are; a site visit happens only if you want one.
One resolved concept for your property, shown the way you will actually see it.
The complete project: everything drawn, dimensioned and specified to build from.
The full project, plus a cinematic walk-through of your garden before it is built.
The three packages differ in how far the drawing goes, not in how carefully it is drawn. Each sheet is described on What you receive.
| Design Conceptfrom $7,500 | Full Design Packagefrom $25,000Recommended | Full Design & Filmfrom $30,000 | |
|---|---|---|---|
| Design | |||
| Site study & existing conditions (L-100) | Included | Included | Included |
| Master plan (L-200) | Included | Included | Included |
| Stone, paving & planting palette | Included | Included | Included |
| Photorealistic renders | 10 to 15 views | 10 to 15 views, updated to the final documents | 10 to 15 views, updated to the final documents |
| 3D walk-through | Live review session | Included | Included |
| Cinematic film, up to four minutes, day into evening | Not included | Not included | Included |
| Construction documents | |||
| Layout & dimension plan with survey ties (L-201) | Not included | Included | Included |
| Grading, levels & drainage (L-300) | Not included | Included | Included |
| Paving plan, details & sections (L-400, L-401) | Not included | Included | Included |
| Planting plan & schedule (L-500) | Not included | Included | Included |
| Lighting & irrigation plans (L-600, L-700) | Not included | Included | Included |
| Construction details (L-800) | Not included | Included | Included |
| Specifications & schedules | Not included | Included | Included |
| Itemized estimate & phasing | Budget range | Line by line | Line by line |
| Contractor-neutral bid set & bidder questions | Not included | Included | Included |
| Working together | |||
| Review rounds | One | Two | Two |
| Typical timeline | 2 to 4 weeks | 6 to 10 weeks | 8 to 12 weeks |
| Formats | PDF, DWG, 3D model on request | PDF, DWG, 3D model on request, film | |
| Runs fully remote from survey, photos and video | Yes | Yes | Yes |
| Consultation fee credited in full | Yes | Yes | Yes |
| Building and care, on request | Quoted separately | Quoted separately | Quoted separately |
Rooftop and terrace projects add structural and waterproofing coordination to the Full Design Package; the fee is quoted for the specific building.
By video over your photos and plans ($350, wherever you are), or on your property ($600 within the New York metro area; site visits elsewhere in the US are quoted with travel). Either fee is credited in full toward your design package, and you receive a clear proposal with scope, timeline and fee before anything begins.
Layout, mood and materials. You react to real options, not abstractions, and the design sharpens fast.
Photorealistic renders show your garden in real light. You approve every material by sample before it is specified.
Construction drawings, specifications and an itemized budget precise enough that every bid you receive prices the same garden, and change orders have nowhere to hide.
At the top of this market, established firms charge $45,000 and up for a design, and on luxury rooftop projects design and approvals typically run 15-25% of the whole build. Our packages start at $7,500 for a Design Concept and $25,000 for a Full Design Package with construction documents: the same standard of drawing, well below those fees.
Yes, and the reason matters. Because the package is drawn to construction-document standard, every contractor you invite prices the identical garden, down to the joint width and the base build-up. You can compare bids like for like instead of on optimism, and nobody can win the job by quietly reading an ambiguous detail the cheap way. The design is the deliverable. Build it with any contractor you trust, or ask us to coordinate the build; it is quoted separately. The drawings work either way.
Yes. We are based in New York and design gardens across the United States. New York is home: city rooftops and townhouse gardens, Long Island, Westchester and New Jersey are where we work most often. Elsewhere, the design phase runs at a distance, as described below, and planting and detailing are specified for the climate and conditions of your site rather than ours.
A Design Concept typically takes 2-4 weeks; a Full Design Package, 6-10 weeks depending on scope. Terrace and rooftop projects may add time for engineering review and building approvals.
Gladly. Much of our work has been done side by side with architecture studios. We join your project team as the landscape counterpart, match the design language of the house, and keep your existing relationships exactly as they are. Practices can read how we work with architects and designers.
Less than you fear, if it is planned. The design resolves access, staging, noise windows and protection of the house on paper, so whichever contractor you choose can follow a schedule you approved.
Yes, wherever the property is. A design project is built from documents: a survey from a local surveyor (or one you already have), photographs and a video walk-through of your property tell us nearly everything a first visit would. Many clients run the entire design phase remotely, reviewing renders and material palettes by video, and meet us in person only if and when they wish. The drawings are identical either way, and written so any contractor near you can price and build from them.
Yes. A video consultation over your photos and plans is $350, wherever you are. An on-site visit is $600 within the New York metro area; site visits elsewhere in the US are quoted with travel. Either fee is credited in full toward your design package, so you pay for our attention once, not twice. Email inquiries are always free, and you will get an honest first assessment before booking anything.
Only with your written consent. Discretion is house law at the atelier: we never publish a client's property, name or address without permission, references are shared only with their owners' consent, and we sign non-disclosure agreements as a matter of course. Some of our best gardens will never appear in any portfolio, and that is exactly as it should be.
Send a few pictures and rough dimensions and we reply within one business day with a ballpark range, free. Or fill in the project brief and the first conversation starts much further along.